


How Office Pods Protect Privacy and Reduce Noise?
Release time: 2026-09-29
Why a Soundproof Office Pod Improves Workplace Privacy.
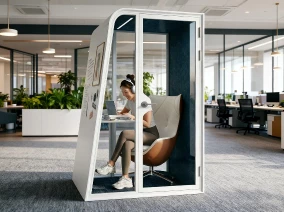
Protecting conversation privacy is difficult in a modern open-plan office. Open offices support communication, but nearby coworkers may hear conversations, phone calls, and meetings.
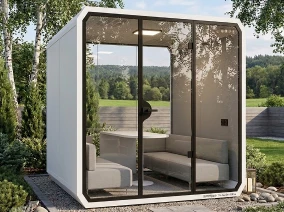
A standalone modular office pod creates a quieter and more private work area without renovation or permanent construction. Two people can assemble the pod in about one hour. No complex tools are needed. The wiring, power outlets, lighting, ventilation, and interior finishes are pre-installed. After assembly, the pod is ready to use.
This modular approach also helps businesses respond to changing space needs. A pod can add a private meeting area or focused workstation without rebuilding the office. It can be placed in an existing workspace with less disruption than a permanent room.
Good privacy does not depend on one material. The wall panels, glass, ventilation system, door, hardware, and seals must work together. This complete acoustic design helps reduce sound transmission and supports a more comfortable work environment.
Below are Six Key Acoustic Features of A Soundproof Office Pod.
1. Acoustic Glass Helps Reduce Sound Transmission.
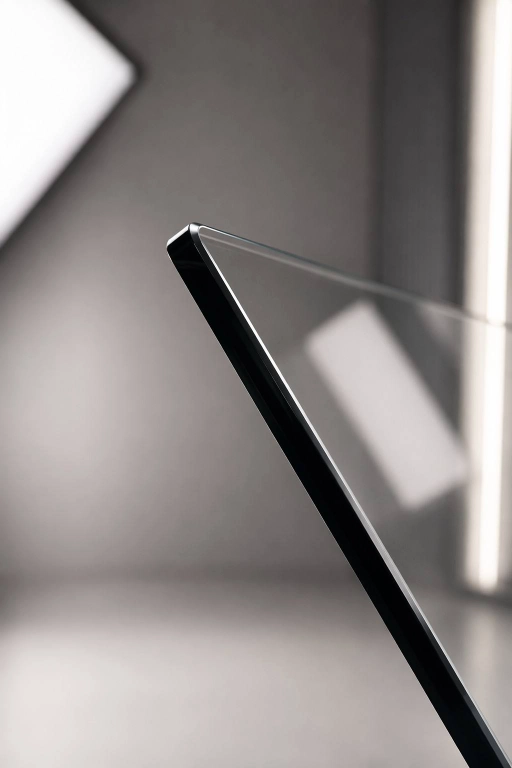
Glass is often the most visible part of an office pod. However, standard glass can become a weak point in sound insulation.
Acoustic glass is designed to reduce the amount of sound that passes through the glass. When it is used with a well-sealed frame and sound-insulated wall panels, it helps limit the spread of conversations and office noise between the pod and the surrounding workspace.
The key is not to use glass alone. The glass must be part of the complete acoustic structure.
Glass also keeps the office pod visually open. It allows natural light and visibility while maintaining an enclosed workspace. However, glass can reduce soundproofing performance if it is not properly treated and sealed.
Our product uses either 10 mm single-layer tempered safety glass or 5+5 mm laminated tempered safety glass. A soundproof film is applied to the glass surface to further improve acoustic performance.
Sound-insulation seals are also installed around the glass. These seals create a close connection between the glass and the frame. They help reduce sound leakage through small gaps around the glass.
This solution combines acoustic treatment with sealing technology. It does not rely on the glass alone to provide sound insulation.
2. 45 mm WPC Soundproof Wall Panels Create a Stronger Barrier.
The wall structure is one of the most important parts of a soundproof office pod.
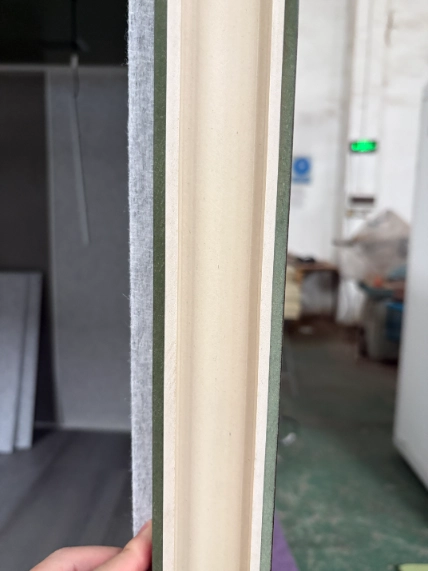
The 45 mm WPC (wood-plastic composite) wall panels provide strong structural support. They also carry the acoustic insulation system. As part of the wall structure, WPC forms a stable sound barrier between the inside and outside of the pod.
Soundproofing performance does not depend only on wall thickness. The internal structure and filling materials are also important.
A well-designed soundproof wall usually uses several composite layers. These layers reduce sound transmission more effectively than one thick panel.
The product uses a multi-layer wall structure. It combines sound insulation, sound absorption, and vibration reduction. These layers work together to reduce sound transmission through the pod structure.
The wall system includes soundproof and thermal-insulation modules. It also includes environmentally friendly, flame-retardant polyester fiber acoustic material. This layered design helps create a quieter interior. It also supports fire-safety and environmental requirements.
The goal is not simply to make the wall thicker. The goal is to control sound transmission through the interaction of all wall layers.
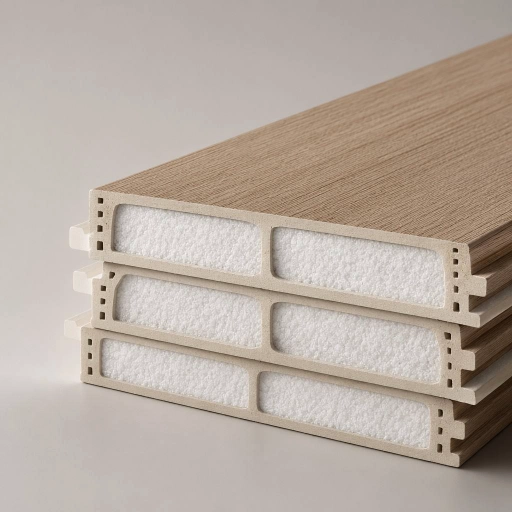
3. Hollow WPC Panels with Polyurethane Filling Improve the Acoustic Structure.
WPC panels can be designed with a hollow internal structure. The hollow areas can be filled with polyurethane foam.
This design creates a multi-layer wall system. The filling material helps stop sound from passing directly through the internal cavity. It therefore reduces sound transmission through the wall structure.
The acoustic wall system combines:
- 45 mm thick WPC panels
- A hollow internal structure
- Polyurethane foam filling
- Additional sound-insulation layers
Together, these components create a more effective sound barrier.
This structure is especially useful for an office pod. In an enclosed workspace, conversations and phone calls should stay inside the pod as much as possible. The layered wall system helps limit sound leakage and improves privacy for both the user and nearby coworkers.
The hollow structure also supports a balanced wall design. The panel provides a stable outer surface, while the internal cavity and polyurethane filling help interrupt direct sound paths. Together with the additional acoustic layers, this design helps the wall perform as part of a complete soundproof office pod system.
4. A Quiet Ventilation System Helps Protect Privacy.
Ventilation is often overlooked when people design a soundproof room.
A completely sealed room is not suitable for daily work. People need fresh air, and stale air must be removed. However, ventilation openings can also become paths for sound transmission.
For this reason, a quiet ventilation system is an important part of acoustic design.
A well-designed system can use separate air-supply and return-air paths. It can also use low-noise ventilation structures. This design provides fresh air while reducing direct sound transmission through the air channels.
For a soundproof office pod, this means users can work comfortably inside the pod without losing acoustic performance.
Fresh air is essential. At the same time, ventilation openings must not become a weak point in the soundproof structure.
The product uses a multi-barrier ventilation design with an “air in from the top and air out from the bottom” airflow path.
It also includes a PD long-path labyrinth low-noise fresh-air system. The system is designed to reduce direct sound transmission through the ventilation channels. It can circulate the air inside the pod every 2–3 minutes. This helps reduce stuffiness while maintaining the pod’s sound-insulated enclosure.
The ventilation system has a design sound-insulation rating of STC 30 dB. It supports the overall acoustic performance of the office pod.
5. Quiet Hinges and a Sealed Door Reduce Sound Leakage.
The door is another important part of a soundproof office pod.
Even when the wall panels provide strong sound insulation, gaps around the door can allow sound to escape. The door must close tightly and fit closely against the door frame.
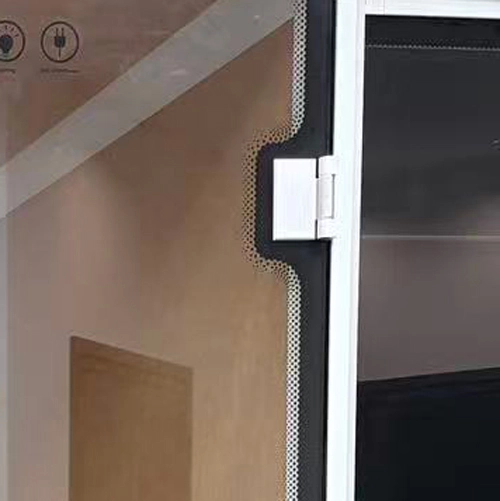
Quiet hinges help the door open and close smoothly. They also reduce unnecessary mechanical noise when the door is used.
The pod uses a quiet alloy door lock. Its low-noise design reduces sound when the door is opened or closed. Its sealed structure also helps block sound and dust from entering through the door gap.
More importantly, the door system must work together with the soundproof door frame and sealing structure. Good acoustic performance comes from the complete door assembly. It does not depend on the hinges alone.
A properly sealed door also supports everyday usability. Users can enter and leave without creating a sharp mechanical noise that may disturb nearby workers. When the door closes firmly, it helps maintain the acoustic separation between the office pod and the surrounding area.
6. Soundproof Flooring and Interior Materials Reduce Reflected Noise.
Sound insulation focuses on controlling sound transmission. However, the acoustic environment inside the pod is also important.
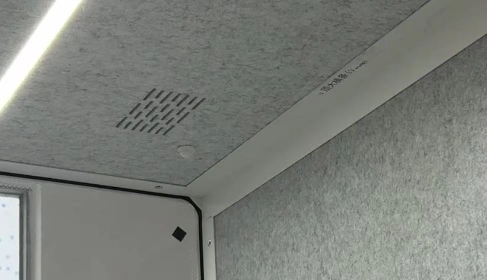
The interior uses polyester fiber acoustic material and sound-insulation layers. These materials provide sound insulation, cushioning, vibration reduction, and sound absorption.
The floor is covered with a custom vibration-reducing carpet. It uses a 100% polyester fiber surface and an environmentally friendly TPR backing. The carpet covers the entire floor inside the pod. It further improves vibration reduction and sound absorption.
These materials help create a more controlled acoustic environment. They make phone calls, online meetings, face-to-face discussions, focused work, and confidential conversations more comfortable.
The floor and interior finish can also reduce the effect of reflected sound inside the pod. This helps limit harsh echoes and supports clearer speech. As a result, users can communicate more comfortably during meetings and calls while staying focused on their work.
This interior treatment is useful for both short and long work sessions. It can make the pod feel calmer during private calls and reduce distractions during concentrated tasks. It also complements the wall, glass, door, and ventilation systems in the overall acoustic design.
Soundproofing Is a Complete System, Not One Material.
An office pod cannot achieve good privacy by adding only one soundproofing material.
Its overall acoustic performance comes from the combined work of several components. These components include the walls, glass, seals, ventilation system, door, hinges, flooring, and interior acoustic materials.
This complete design creates a quieter and more private space in an open-plan office. It supports phone calls, online meetings, face-to-face discussions, focused work, and confidential conversations.
Each component addresses a different sound path. The wall system limits transmission through the main structure. The glass and door seals help close potential gaps. The ventilation design controls sound through the air path, while the interior materials improve the acoustic environment inside the pod.
Together, these elements create more consistent privacy than any single material can provide. This system-based approach also makes it easier to evaluate the pod as a complete workspace instead of judging one material in isolation. For businesses, the result is a practical balance between privacy, comfort, airflow, and everyday usability.
A Private Workspace Without Permanent Construction.
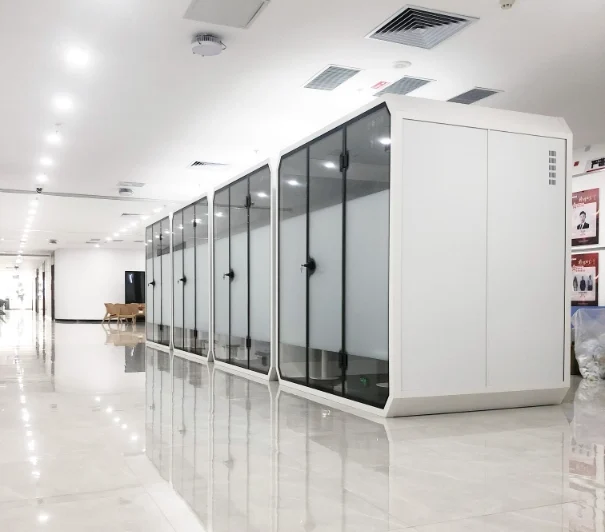
For companies that need more private work areas but do not want permanent partitions, a modular office pod is a practical solution.
The pod creates an enclosed workspace without changing the overall office layout. Its modular structure also makes installation, relocation, and future reconfiguration easier. This flexibility is useful for growing teams, temporary projects, shared offices, and workplaces that need to adjust their layout over time.
A modular pod can also support different work activities. It can be used for private calls, online meetings, focused tasks, interviews, and confidential discussions. The enclosed design gives employees a dedicated space without requiring a permanent construction project.
The key to privacy is not one single component. It is the way the wall panels, glass, seals, ventilation system, door, and interior acoustic materials work together as one complete system.

