


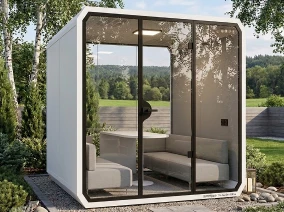
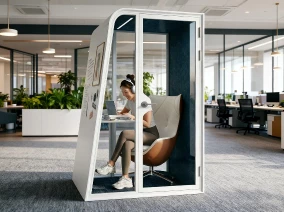
Soundproof Office Pod Project for a Major Consulting Firm in Texas, USA
Release time: 2026-03-27
The project is located in a large commercial business park in Texas, USA. The client is an international management consulting firm with a large workforce and an open-plan office layout.
With the increasing frequency of remote meetings and cross-border client communications, the company began facing significant issues related to office noise and privacy. As a result, they planned to introduce soundproof office pods as supplementary private working spaces within the existing office environment.
Project Background and Key Challenges
In actual use, the client faced the following key issues:
- Severe noise disruption in open office areas: Frequent phone calls and video conferences affected nearby employees’ focus and productivity.
- High demand for confidential communication: Sensitive discussions involving client strategy, mergers, and acquisitions required fully isolated and soundproof spaces.
- Insufficient meeting rooms: Traditional meeting rooms were difficult to book and had low utilization efficiency.
- Limited renovation flexibility: The building structure was fixed, and large-scale renovations were costly, time-consuming, and disruptive to operations.
The client’s core requirement can be summarized as:
To rapidly add high-performance, plug-and-play private office spaces without altering the existing office structure.

Modular Soundproof Office Pod Solution
To meet these requirements, we provided a modular soundproof office pod solution with the following key design features:
1. High-Performance Acoustic Insulation System
- Multi-layer composite soundproof wall structure
- Optimized noise reduction targeting speech frequency ranges
- Enhanced door sealing design to improve airtightness and acoustic performance
2. Plug-and-Play Modular Design
- Fully factory-prefabricated units requiring no complex on-site construction
- Simple modular assembly for fast installation
- Flexible placement and reconfiguration based on office layout needs
3. Ventilation and Comfort System
- Ultra-quiet fresh air circulation system ensuring long-term comfort
- Low-noise airflow design to minimize internal acoustic interference
- Temperature control system suitable for extended meeting usage
4. Smart Office Integration
- Built-in lighting, power outlets, and multi-device interfaces
- Ready integration for video conferencing equipment
- Optional booking and occupancy status indicator system
5. Flexible Scalable Layout
- Combination of single-person focus pods and two-person meeting pods
- Can be freely deployed across open office areas to form a “micro meeting matrix”
Project Results
After implementation, the project delivered significant improvements at the client’s Texas headquarters:
- Significantly improved meeting efficiency, allowing employees to conduct discussions without waiting for available meeting rooms.
- Reduced overall office noise levels, improving concentration in open workspaces.
- Improved space utilization, converting previously underused areas into high-frequency working zones.
- Enhanced confidentiality and communication security, meeting the high privacy standards of the consulting industry.
- Low renovation cost and fast deployment, avoiding operational disruptions caused by large-scale construction.

